MSD Key Staff: David Mar, Gordon Yagisawa and Rohan Tanna
Awards and Certifications:
GreenPoint Rated Platinum
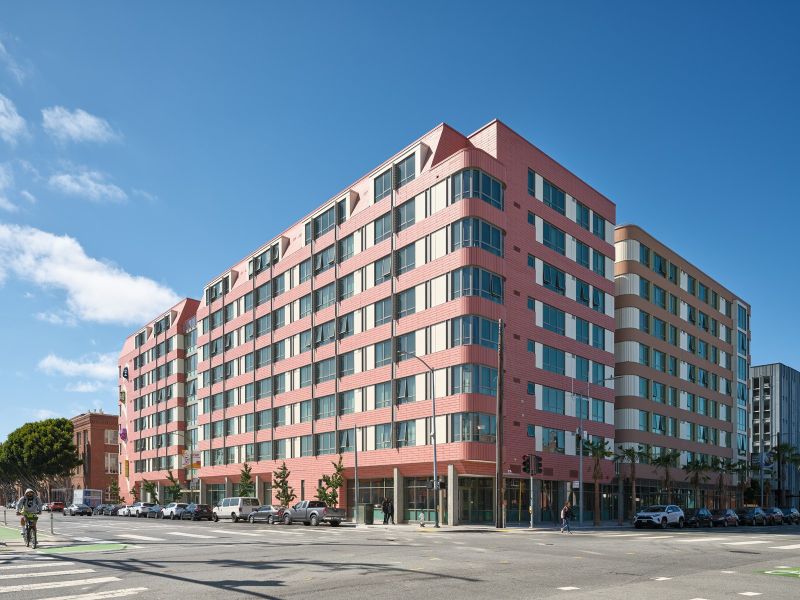
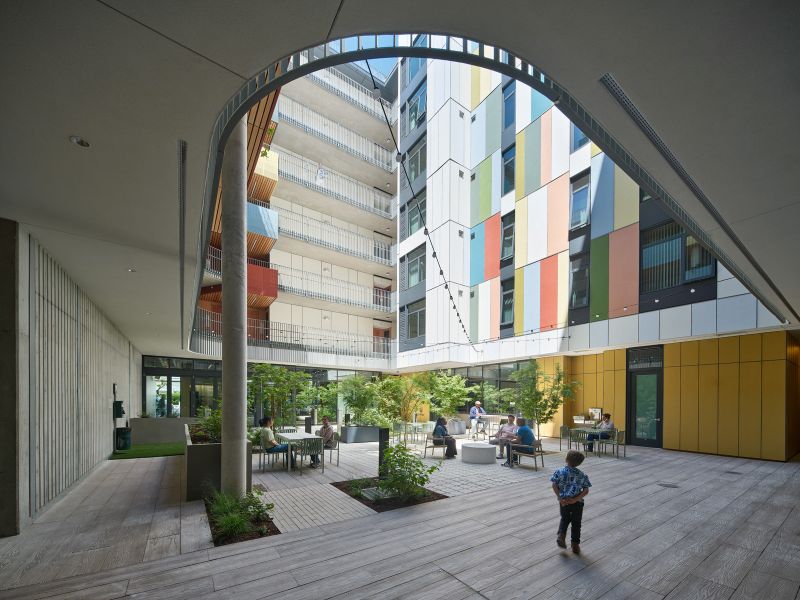
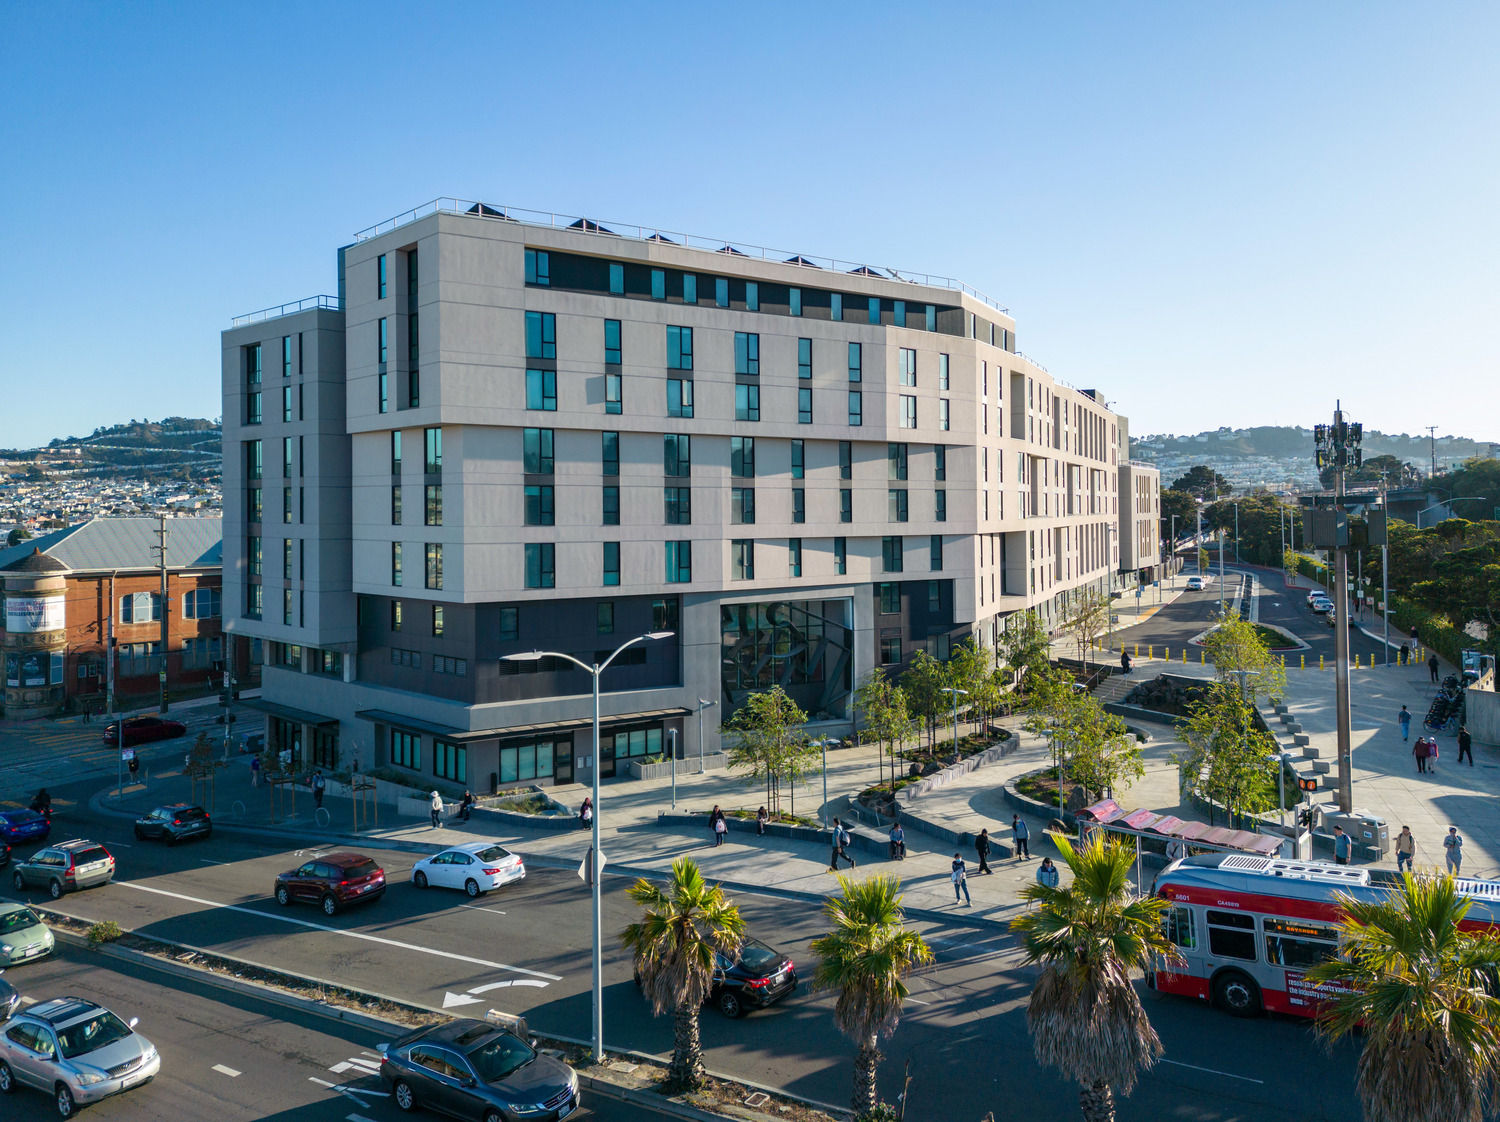
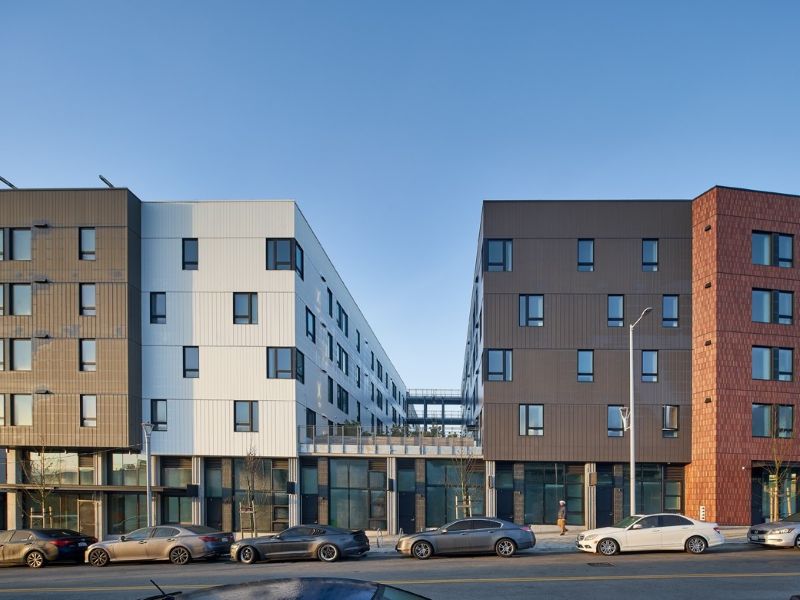

600 Seventh Street is an 8-story Type IB structure. All units will be affordable, with over half of them reserved for formerly unhoused adults and families. Less than a mile from the San Francisco CalTrain station in one direction and a mile from BART in the other, the development is transit and bike focused, with 146 bike parking spaces and no vehicle parking. 20% of the building’s energy comes from the rooftop photovoltaic system.
The all-concrete structural system was chosen as a result of an extensive and collaborative typology study with the owner, architect, and contractor, with a focus on cost and speed of construction. The concrete system also lends itself well to our resiliency goals, including minimizing downtime and repair costs after a major earthquake, which was a primary objective of our design.To mitigate the effects of being located on filled land and a deep layer of Bay mud, the building is supported by torque-driven piles. The installation of these piles will cause minimal disturbance to neighbors, compared to traditional driven piles.