HomeDesignAmani and Nia at Sunnydale Affordable Housing
David Baker Architects
Amani and Nia at Sunnydale Affordable Housing
Architect: David Baker Architects
Size: 263,654 sf
Status: Completed in 2025
MSD Key Staff: Gordon Yagisawa and Alan Puah
Awards and Certifications:
GreenPoint Rated Gold
CoStar Impact Award – Redevelopment of the Year for San Francisco, 2026
Affordable Housing Finance – Readers’ Choice Award in Affordable Housing Category, 2025
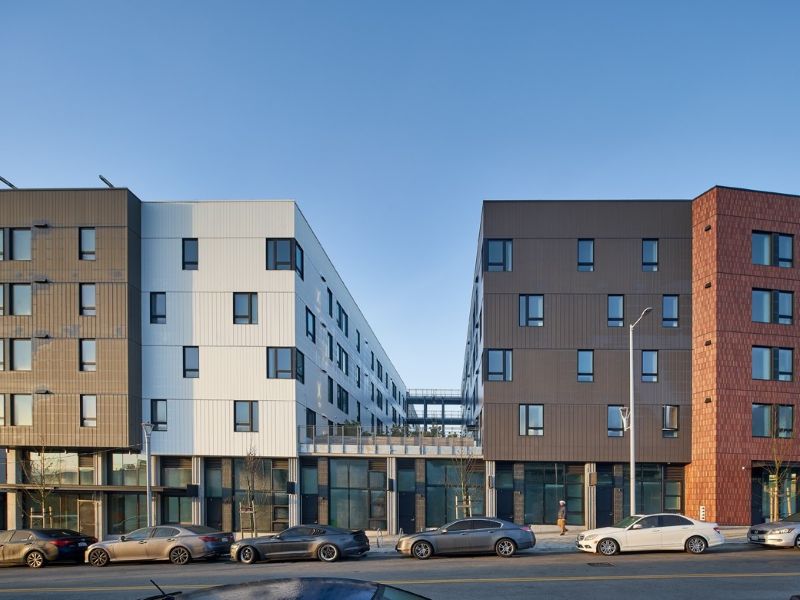
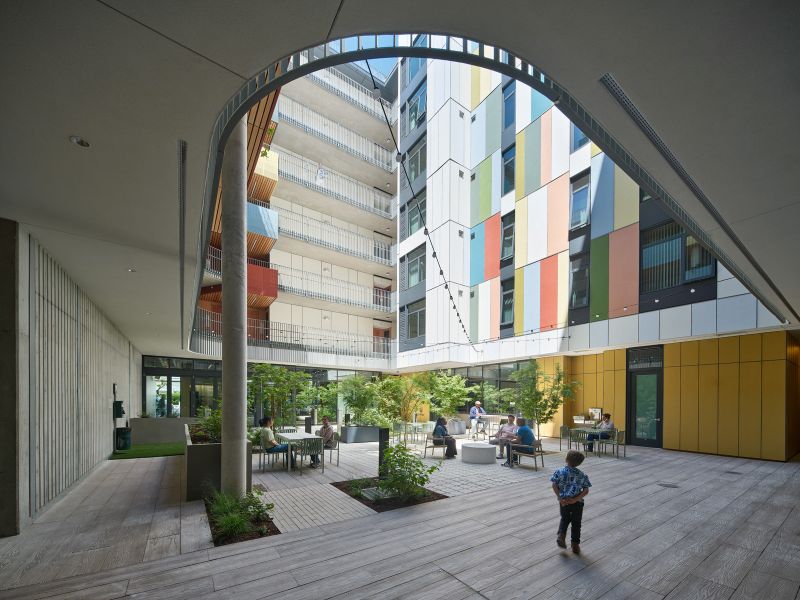
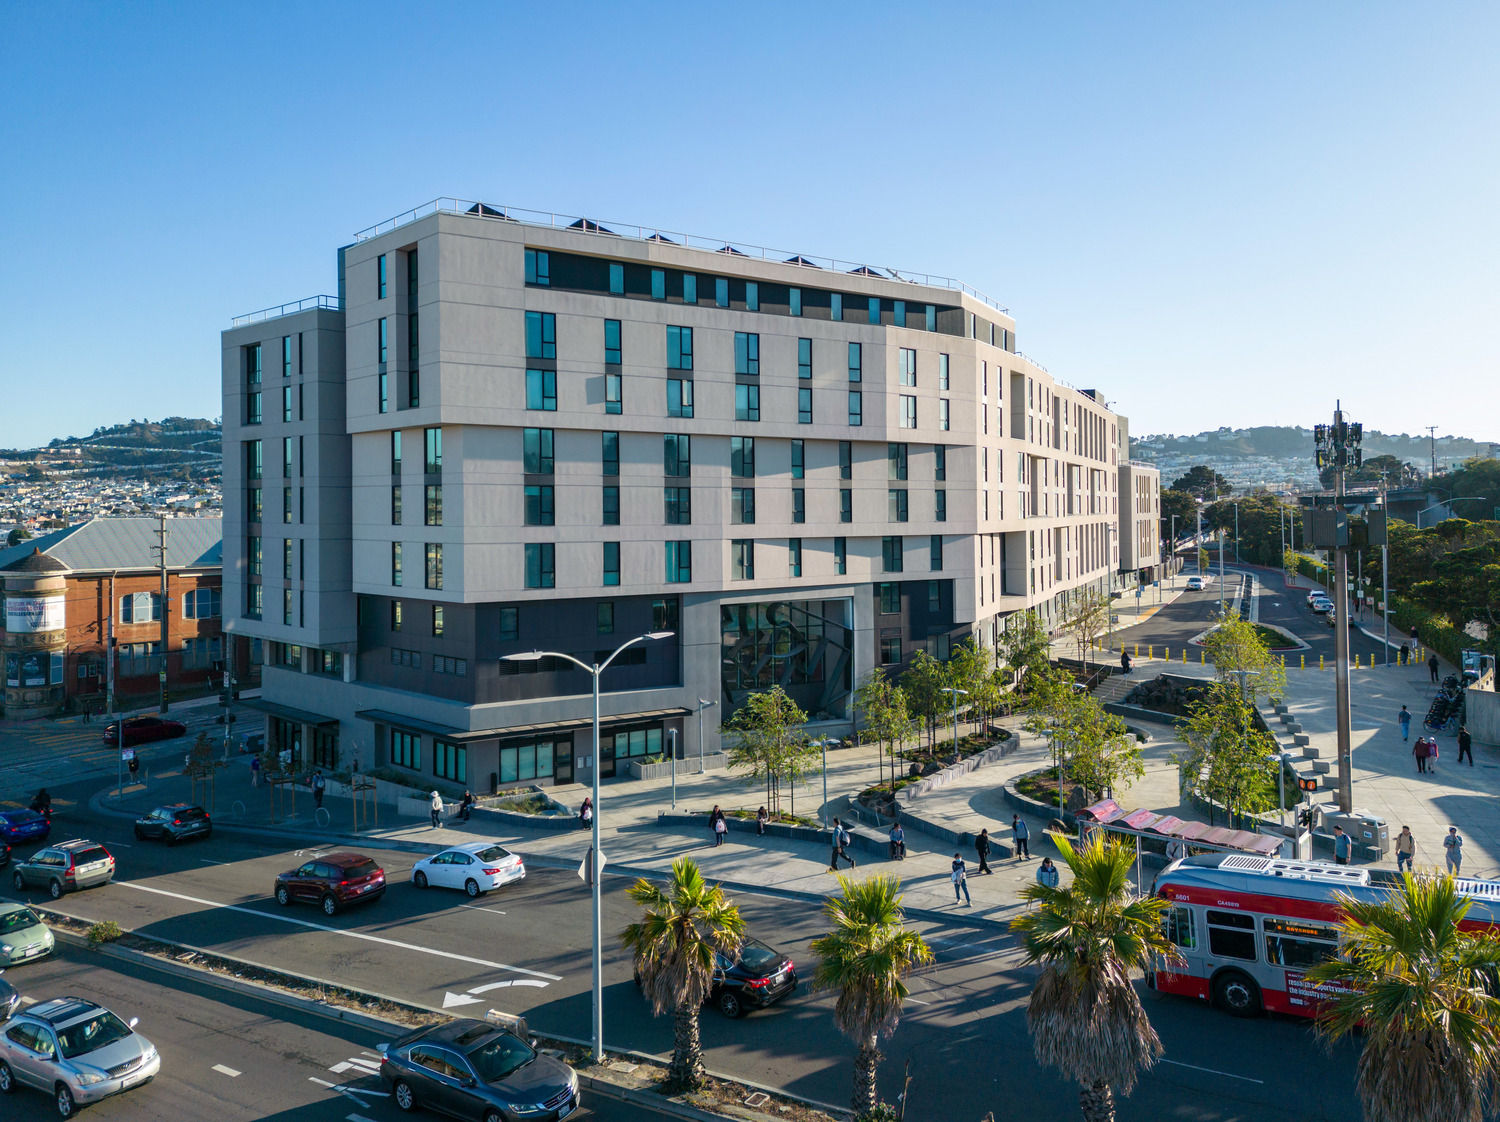


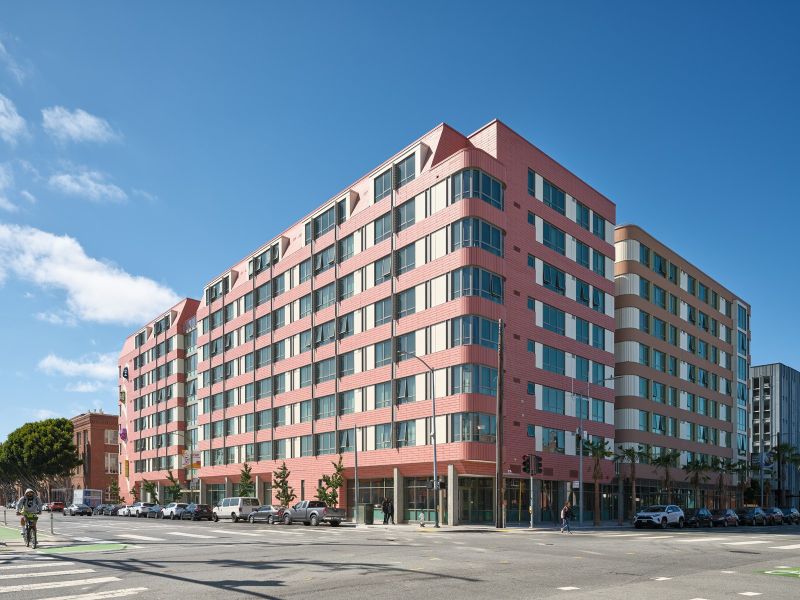

As part of the revitalization of the Sunnydale HOPE SF neighborhood in San Francisco, Amani and Nia provide affordable housing, an early childhood education center, retail spaces, and offices for Mercy Housing, a California-based non-profit housing development corporation. Each block comprises two four-story Type V residential towers on a one-story Type-I concrete podium with a central courtyard. Access between towers is provided via open-air walkway bridges at each level.
In addition to the project’s goal of GreenPoint Rating, we looked for practical ways to reduce the embodied carbon used to further the building’s sustainability performance. One way we accomplished this was in the concrete mix design specification that required 50% to 70% replacement of cement with fly ash and slag, which is 2 to 3 times higher than standard industry practice.